

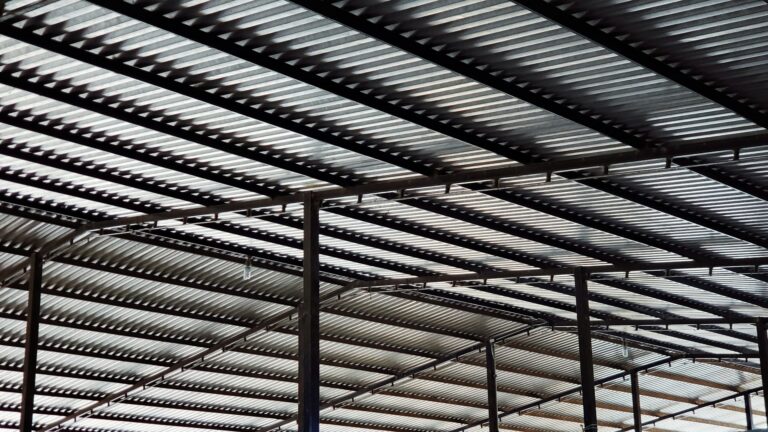
Texas multifamily starts are still strong, and the framing phase is where the schedule holds or slips. Developers pricing two- to five-story apartment projects hit the same wall: stick-framed floors with repeating unit plans take too long because every floor gets built from scratch, one cut at a time.
A prefabricated steel framing system changes that math by moving fabrication off-site. Components arrive engineered to the drawing, cut to length, labeled for the assembly sequence, and ready to set. The crew stops building pieces and starts connecting them.
This guide walks through what actually ships in a panelized package, where the off-site model cuts labor and rework, and how to plan delivery so a multifamily job runs floor to floor without stalling. It ships from Bonham, TX, reaching builders from Kansas City to Laredo and Amarillo to New Orleans.
What Ships in a Prefabricated Steel Framing System
A panelized package is not a material drop. It is a sequenced, labeled set of assemblies, engineered as one coordinated system so standard conditions need no field cutting. Three component groups make up most of it.
Wall Panels Built to the Engineered Layout
Wall panels arrive with studs and track already assembled, service holes machine-punched on the vertical studs, and window and door openings framed to the approved rough dimension. There is no drilling schedule to manage once panels are set.
Panels can ship sheathed with zip board where you want an immediate weather barrier. Fully enclosed panels are not shipped, since inspectors need access, but partially enclosed, insulation-ready panels are an option. That detail belongs in your submittal planning before delivery day.
Trusses, Joists, and Open-Web Components
Roof trusses, floor trusses, and joists are fabricated to the same drawing set as the walls and shipped ready to set. Open-web designs let mechanical, electrical, and plumbing (MEP) runs pass through the chord, so there is no notching or field modification.
| Component | Typical Application | Note |
|---|---|---|
| Roof trusses | Residential and light commercial | Open web, pre-engineered |
| Floor trusses | Multifamily, elevated floors | MEP-friendly open web |
| Roof joists | Shallow-pitch and flat roofs | Cut to engineered span |
| Floor joists | Platform and podium decks | Consistent depth, no crown |
| Wall panels | Bearing and non-bearing | Pre-punched, labeled |
Erection usually runs four steps that repeat across units: set connectors to the foundation, attach wall panels, install trusses, then lay the subfloor.
Bathroom Pods and Volumetric Assemblies
Bathroom pods ship as complete wet rooms with framing, rough plumbing, and MEP built in. On a 100-unit building with identical baths, the same pod connection repeats at every unit instead of a fresh rough-in each time. The coordination happens once in the model, not once per floor.
How the Off-Site Model Cuts Labor and Additional Work
Off-site fabrication does not just swap hand tools for machines. It removes the work that only exists because field conditions are unpredictable. When parts are right, crews build; when they are not, everything stalls.
BIM Coordination That Locks the Design
Building Information Modeling (BIM) catches clashes in the model before they reach the field. Structural members, MEP runs, window openings, and stairwells all coordinate in one shared file, and that file drives fabrication directly.
Clash detection in Autodesk Revit resolves conflicts on screen, where a fix costs nothing. Find the same conflict after panels are up and you are spending labor and risking the schedule. The guidance on off-site construction and advanced panelization ties this coordination directly to getting ahead of workforce and supply gaps.
Exact-Length Parts, Labels, and Sequencing
Every part is punched, dimpled, and cut to length on roll-forming equipment, then given a unique ink label that maps it to a spot in the assembly sequence. A crew that reads the label and follows the order does not need a senior framer interpreting drawings at every turn.
- Parts cut to engineered length, so no field saw for standard conditions
- Machine-punched service holes, so MEP routing is pre-cleared
- Unique ink labels, so each part maps to the assembly sequence
- Panels pre-assembled off-site, so wall sections get set, not built
- Trusses pre-engineered, so crews connect instead of fabricate
That sequencing is where labor hours actually drop, in the pace of assembly rather than the cut list. Because the steel holds its dimension, that pace repeats build to build instead of depending on a lucky lumber shipment.
Multifamily Is Where the Repetition Pays Off
Schedule compression shows up most where repetition and coordination are highest, and nothing repeats like a multifamily floor plan.
Repeating One Setup Across Every Floor
Identical units mean the model gets built once and the fabrication file runs again and again. A three-story project with 12 identical townhome units does not need 12 framing setups; one setup runs 12 times with pre-built components.
On apartment projects of five floors or more, the gain compounds. Each floor follows the sequence of the last, the crew speeds up as it goes, and floor-to-floor heights stay consistent because the studs do not shrink or settle. That consistency carries straight into stair risers, window openings, and finish work.
Light Commercial Mixed-Wall Packages
Strip centers, quick-service restaurant buildouts, and tech flex often mix load-bearing exterior walls with non-load-bearing interior partitions. One panelized package can carry both in a single coordinated delivery, with interior stud spacing, header heights, and service holes already set to the drawings.
That alone cuts the back-and-forth between framing and drywall that drags out commercial jobs. For a closer look at what a panel set covers, see this guide to the prefabricated wall panel package.
Planning Delivery and Sequencing
A panelized package rewards planning and punishes improvisation. The parts come off the line in assembly order, so the site has to be ready to receive them that way.
Site Access, Crane Positions, and Lead Times
Panels, trusses, and pods ship in the order they get set. If site access or crane positions shift, the delivery sequence has to shift with them, so those decisions belong in preconstruction, not the week of the pour. Lead time depends on project size, how finalized the design is, and current production load.
Handling Damaged or Replacement Panels
A damaged panel is rarely a loss. Most minor dings get fixed on site with hand tools, and you can pull an identical labeled panel from the shipment or have a replacement sent quickly, since every part traces back to the model.
Price the Package, Build on Deadline
Missed framing dates, field fixes for warped stock, and drawings that do not match what arrives do not have to be part of a multifamily job. A prefabricated steel framing system turns fabrication into manufacturing and installation into a sequenced assembly, so the labor savings are built in rather than hoped for.
If you are pricing a package for a multifamily, apartment, or mixed light commercial development in the south-central US, the specs and logistics are quick to confirm up front. Call Symmtrex at (469) 842-7794 or reach out about prefabricated framing for developers for a fabrication estimate.
Frequently Asked Questions
What’s the Difference Between a Prefabricated System and Just Buying Steel Studs?
Loose studs still get measured, cut, and assembled in the field. A prefabricated system ships coordinated assemblies, whole wall panels, trusses, and pods, cut and labeled to the engineered drawing. You are buying finished sections and a sequence, not raw material.
How Much of a Multifamily Floor Can Ship Pre-Assembled?
Most of it. Exterior and interior wall panels, floor and roof components, and repeatable wet rooms as pods can all arrive pre-built. What stays on site is setting, connecting, and the trades that follow framing.
Can One Package Cover Both Bearing and Interior Partition Walls?
Yes. A single delivery can carry heavier-gauge load-bearing panels alongside lighter-gauge interior partitions, each labeled and sequenced. Drywall crews receive stud spacing and openings already set to the interior drawings.
What Happens if a Panel Is Damaged During the Build?
Minor damage is usually repaired on site with hand tools. Because each part is labeled and tied to the model, a matching panel can be pulled from the shipment or reordered quickly without re-engineering anything.
How Early Should a Developer Order for a Texas Multifamily Job?
Bring the fabricator in during preconstruction. Locking the design and the delivery sequence before fabrication gives the most flexibility on crane access, drop locations, and inspection windows, and keeps production from pausing on mid-stream changes.