

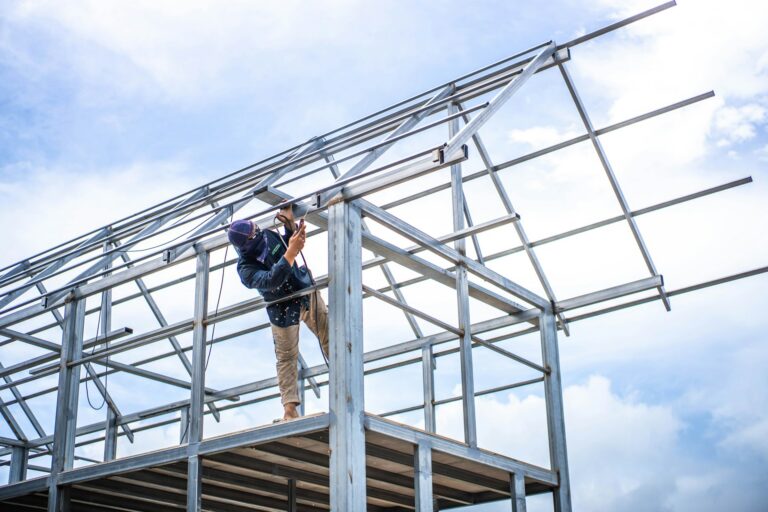
Strip centers and quick-service restaurant (QSR) buildouts run on tight shell-delivery windows. Miss the framing date and the whole trade stack backs up behind you. Commercial metal stud framing keeps that window intact, but only when the walls are spec’d to the code and the load before anyone orders steel.
The three things that decide a commercial framing package are not glamorous: what the code requires, how the load classifies each wall, and how fast the phase can go without cutting corners. Get those right on paper and the field stops improvising.
This guide covers the code and engineering side of commercial steel framing, how load classification sets gauge and spacing, and why off-site fabrication protects a shell schedule across the south-central US.
Code and Engineering Requirements for Commercial Steel Framing
Commercial work carries a heavier code burden than residential, and the framing package has to show it. That means engineered drawings, the right standards referenced, and assemblies that match what the plan examiner expects to see.
Where Commercial Framing Meets the Building Code
Commercial projects follow the International Building Code (IBC) edition adopted by the jurisdiction, together with the applicable cold-formed steel standards and project-specific engineering. AISI S240 covers structural cold-formed steel framing requirements, while AISI S202 is the Code of Standard Practice for trade practices and contractual responsibilities. Nonstructural interior framing is addressed separately by AISI S220, ASTM C645, and ASTM C754.
The practical payoff of getting this right early is speed at the counter. A submittal whose panel drawings, gauges, and calcs all agree gives the reviewer less to question.
Fire-Rated and Demising Wall Assemblies
Commercial buildings live or die on rated assemblies. Demising walls between tenants, corridor walls, and shaft walls often need a one- or two-hour fire rating, and those ratings come from tested assemblies with specific stud gauges, spacing, and layer counts.
Steel studs are standard in these assemblies because they are non-combustible and behave predictably in a tested wall. When the framing is panelized, the rated layout is built to the tested spec at the shop rather than approximated in the field, which is exactly what an inspector wants to see on a demising wall.
How Load Classifications Set Gauge and Spacing
Every commercial wall falls into a load class, and that class, not habit, sets the stud gauge, the width, and how far apart the studs sit. Mixing those up is where code problems and change orders start.
Load-Bearing vs Non-Load-Bearing Walls
Non-load-bearing partitions, rated walls, curtain walls, and load-bearing walls are not interchangeable categories. Member depth, designation thickness, spacing, and connections must be selected from the wall height, loads, deflection limits, fire-rated assembly, cladding, and project documents.
| Wall Type | Primary Design Check |
|---|---|
| Interior partition | Limiting height, deflection, finish, and acoustic requirements |
| Corridor or demising wall | Tested fire or acoustic assembly and limiting height |
| Exterior curtain wall | Wind pressure, deflection, cladding, and connection |
| Structural exterior wall | Axial, lateral, wind or seismic, and connection loads |
Use the engineer’s wall schedule and the tested assembly to set the final member and spacing.
Matching Stud Spacing to the Load
Spacing is the lever many teams forget. Dropping from 24-inch to 16-inch on center adds capacity and stiffness without changing the stud, which matters for tall demising walls or exterior spans that see real wind. An engineer sets the spacing to the load, and a panelized package holds that spacing exactly, since the layout is fixed at fabrication rather than eyeballed on a plate.
That precision is what keeps curtain wall, MEP paths, and finishes from multiple trades lining up later.
Compressing the Commercial Schedule With Off-Site Framing
On a commercial shell, framing speed only counts if it protects the trades behind it. That is the real argument for pulling the work off-site.
Why Shell Delivery Windows Favor Panelized Steel
Components arrive cut to the engineered drawing and labeled for install order, so the framing phase becomes assembly rather than a cutting marathon. A shell that might take weeks stick-built can close in days, which pulls the whole tenant-improvement timeline forward. That schedule math is laid out in this look at off-site fabrication and construction schedule savings.
Keeping the Trade Stack Moving
When framing lands straight, spacing is right, and service holes are pre-punched to the MEP plan, the following trades start on time instead of waiting on corrections. A cleaner site with no field-cut scrap pile also lets electrical and mechanical crews in sooner. On a multi-tenant strip center, that difference compounds across every space.
Bid Commercial Framing With the Code in Hand
Commercial metal stud framing works best when engineering scope, gauge and spacing, and delivery logistics are settled before the bid. Panelized fabrication compresses the framing phase and keeps MEP on track, but only when the package is built from current structural drawings and sequenced to your site.
If a strip center, QSR, or multi-tenant shell is in scoping or spec, the next step is an engineered quote based on your actual drawings. Get a commercial framing package quote from Symmtrex. Call (469) 842-7794 or request a commercial steel framing quote from a certified fabricator serving projects within 500 miles of Dallas.
Frequently Asked Questions
Does Commercial Metal Stud Framing Need an Engineer’s Stamp?
Requirements vary by jurisdiction and project delivery. Structural cold-formed steel framing generally requires project-specific engineering and may require sealed drawings and calculations from a licensed design professional. Nonstructural and rated assemblies still must follow the adopted code, tested assembly, and approved submittals.
What Gauge Do Commercial Exterior Walls Usually Need?
There is no single standard gauge for commercial exterior walls. The engineer selects member depth, designation thickness, spacing, and connections from wall height, wind pressure, axial load, deflection limits, cladding, and the applicable assembly.
How Does Stud Spacing Change for a Load-Bearing Commercial Wall?
Spacing does not tighten according to one universal rule. The engineer selects spacing together with member depth and thickness based on loads, wall height, deflection, cladding, fire rating, and the tested or engineered assembly.
Are Steel Stud Walls Fire-Rated for Demising Conditions?
Yes, within tested assemblies. Fire ratings come from specific combinations of stud gauge, spacing, and board layers. Steel is non-combustible and behaves predictably in those tested walls, which is why it is standard for rated corridor and demising assemblies.
Can Panelized Framing Keep a Strip Center Shell on Schedule?
It can, because framing becomes assembly. Pre-cut, labeled panels go up in days instead of weeks, which protects the shell-delivery window and lets tenant-improvement trades start on time.