

North Texas tornado season runs March through June, and the rebuilding push starts the moment the damage surveys land. Contractors pricing single-family replacement jobs in June and July know the pattern: lumber demand spikes, prices climb, and framing schedules bend to both.
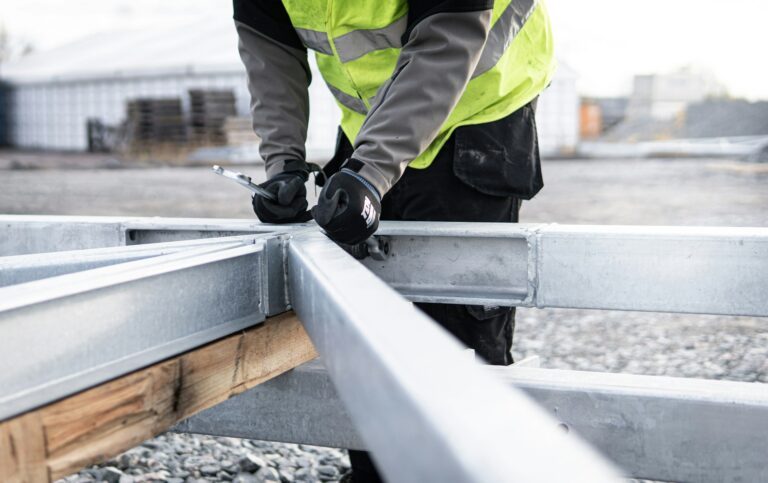
Steel framing for houses answers that pressure with dimensional consistency and a fabrication process that can make schedules easier to predict. Steel and lumber prices can both fluctuate, so the useful comparison is total installed cost, including labor, rework, lead time, and project-specific material pricing.
This article stays on single-family and small residential work, including post-storm rebuilds. It covers why storm season pushes builders toward steel, how a steel house handles wind, fire, and moisture, and what permitting and speccing a whole house in CFS actually involves.
Why Storm Season Pushes Builders Toward Steel Houses
A post-tornado market compresses two things at once: the timeline and the budget. Steel framing eases both in ways that matter most when a neighborhood is rebuilding all at once.
Rebuild Speed When Insurance Clocks Are Running
After a storm, insurance timelines and contractor backlogs tighten fast. Every week a lot sits unframed is a week of temporary housing and carrying costs for the owner. Speed stops being a preference and becomes the job.
A steel house frame built to engineered drawings goes up on a predictable schedule because the members show up straight and stay straight. There is no waiting out a warped load or reworking a wall that moved between delivery and rough-in, which is where wood rebuilds quietly lose days.
Wind, Fire, and Moisture: How Steel Framing Addresses Texas Risks
The reason to consider steel is not only speed. Cold-formed steel members are noncombustible, dimensionally stable, and can be engineered as part of a continuous load path, but the house’s performance still depends on the complete assembly, connections, envelope, and installation.
Engineered Wind Resistance for Single-Family Walls and Roofs
Wind load is the governing design case for most Texas houses, and CFS is engineered to it rather than assembled to a rule of thumb. Studs, connections, and roof members are sized for the local wind speed, then tied together with mechanical connectors that resist uplift and racking.
That connection path is exactly what FEMA emphasizes for storm-prone homes. Its windstorm and tornado resilience guidance stresses continuous load paths from roof to wall to foundation, which a stamped steel package details by design instead of leaving to field judgment.
The Pest, Mold, and Warranty Risks Steel Removes
Texas humidity, from the Gulf Coast through East Texas, is hard on wood houses. Mold, termites, and moisture movement drive a large share of residential callbacks and warranty claims. Steel removes all three from the equation at once.
Cold-formed steel framing does not rot and is not a food source for termites. The steel itself does not support mold growth, although moisture can still damage finishes and other organic materials in the assembly. Rodents can enter through gaps in any building envelope, so pest resistance still depends on complete detailing.
| House Threat | Wood Exposure | Cold-Formed Steel Response |
|---|---|---|
| High wind and uplift | Depends on connectors and fasteners | Engineered load path, sized to wind speed |
| Fire | Combustible framing | Non-combustible steel members |
| Moisture and mold | Absorbs water, feeds mold | Does not absorb moisture or support mold |
| Termites and rodents | Wood is a food source for termites | Steel is not a termite food source; envelope gaps still require pest detailing |
Speccing a Whole House in Cold-Formed Steel
A steel house is a system, not a stack of studs. Walls, floors, and roof are engineered together so the load path is continuous and the framing matches the drawings from slab to ridge.
Bearing Walls, Interior Partitions, and Roof Framing as One System
Exterior bearing walls carry gravity and wind loads into the foundation, interior partitions divide space, and roof members tie the top of the structure together. In CFS, each is designed to its role, and floor members hold their dimension so floor-to-floor heights stay true for stairs, window openings, and finishes.
That single-system approach is what keeps a steel house predictable. Nothing settles or shrinks after install, so the frame the inspector sees is the frame the finish trades build against months later.
Residential Gauges and Where Wind Load Drives Them
Gauge follows load, and on a house, wind is usually what pushes it heavier. A few residential patterns hold across most single-family jobs:
- Interior non-bearing partitions: lighter gauge at standard partition depth
- Exterior bearing walls: heavier gauge at 6-inch web for gravity and wind
- High-wind or multi-story bearing walls: the heaviest residential gauge, engineered to the zone
The prescriptive standard for cold-formed steel homes sets these patterns for detached one- and two-family dwellings up to three stories, which covers the bulk of residential rebuild work.
Permitting and Inspection for a Steel-Framed House
A steel house moves through the same approval process as a wood one, and its engineered nature tends to smooth the framing inspection rather than complicate it.
Stamped Drawings and Product Data the AHJ Expects
Most jurisdictions want stamped structural drawings, a bill of materials, and product data listing gauge, section, and load ratings, plus certified documentation for roof and floor members. Because CFS design references recognized standards, the authority having jurisdiction (AHJ) has a clear basis for approval.
Confirming the submittal package with the AHJ early in design avoids the back-and-forth that stalls a permit. That early check matters more on a rebuild, where the schedule has no room for a resubmittal cycle.
Why Engineered Tolerances Simplify the Framing Inspection
Because every member is cut and punched to the engineered drawing, the framing in the field matches the plans without field deviations. The inspector checks a frame built to the documents rather than one improvised at the wall.
That alignment between drawing and field is a quiet advantage. Fewer deviations mean fewer inspection flags, and fewer flags mean the schedule keeps moving toward occupancy.
Price the Rebuild on Total Installed Cost
Steel framing for houses is not a theory in Texas. Heat, humidity, storm exposure, and lumber volatility are real costs on every wood-framed rebuild in the region, and CFS answers each at the source.
If you are pricing a single-family build, an ADU, or a post-tornado rebuild, compare it on total installed cost and schedule certainty, not the material sticker alone. Wind engineering, connection details, and a faster path to occupancy all move that number.
Start with your specs and your rebuild timeline. Reach Symmtrex for steel framing for residential contractors or call (469) 842-7794 to turn engineered drawings into a delivered, sequenced framing package within the 500-mile Dallas service area.
Frequently Asked Questions
Is Cold-Formed Steel a Good Choice for Rebuilding a House After a Tornado?
Cold-formed steel can be a good option for a post-storm rebuild when the complete structure is engineered for the site’s wind loads and a continuous roof-to-foundation load path. It is not tornado-proof, and cost or schedule advantages depend on the project, supplier, design, and current material pricing.
How Does a Steel-Framed House Hold Up in High Wind?
Its members and connections are sized to the site wind speed and tied with mechanical connectors that resist uplift and racking. Rather than relying on rules of thumb, a stamped steel package details the load path from roof to wall to foundation, which is what wind resilience depends on.
Will a Steel House Have Termite, Mold, or Rot Problems in Humid Texas?
Cold-formed steel framing does not rot or provide food for termites, and the steel itself does not support mold growth. Moisture can still affect finishes and other materials, and rodents can enter through openings in any building envelope, so drainage, air sealing, and pest detailing still matter.
What Gauge Steel Does a Single-Family House Need?
Gauge follows load. Interior non-bearing partitions use lighter gauge, exterior bearing walls step up to a heavier gauge at a 6-inch web, and high-wind or multi-story walls go heavier still. An engineer sets the exact gauge against the wind zone and the house design.
Does a Steel-Framed House Pass Residential Inspection the Same Way Wood Does?
It moves through the same process. The AHJ expects stamped drawings, a bill of materials, and product data referencing recognized cold-formed steel standards. Because members are built to the engineered drawing, the field framing matches the plans, which tends to simplify the framing inspection.